Clamp-On Strain Sensors, Mounted Without Glue
2 products
Showing 1 - 2 of 2 products
Clamp-on strain sensors read the surface strain of a component without a strain gauge having to be bonded to it. They are pressed on, set in place or screwed down, sit where they belong within seconds to minutes, and can be taken off and used again. They replace the bonded gauge wherever speed matters or wherever the same measuring point is needed more than once.
When a clamp-on sensor is worth it
- The component is left as it is. No adhesive, no grinding, no cleaning.
- Mounted in seconds instead of three quarters of an hour. A bonded gauge needs preparation and curing time; a clamp-on sensor does not.
- Reusable. The sensor comes off as easily as it went on and is set at the next measuring point. No single-use material, no consumables.
- Interchangeable without recalibrating. Every version works with a 350 Ω foil bridge and gauge factor 2.0.
- For checking FEM calculations and for stress analysis on steel structures, presses and injection moulding machines.
The designs compared
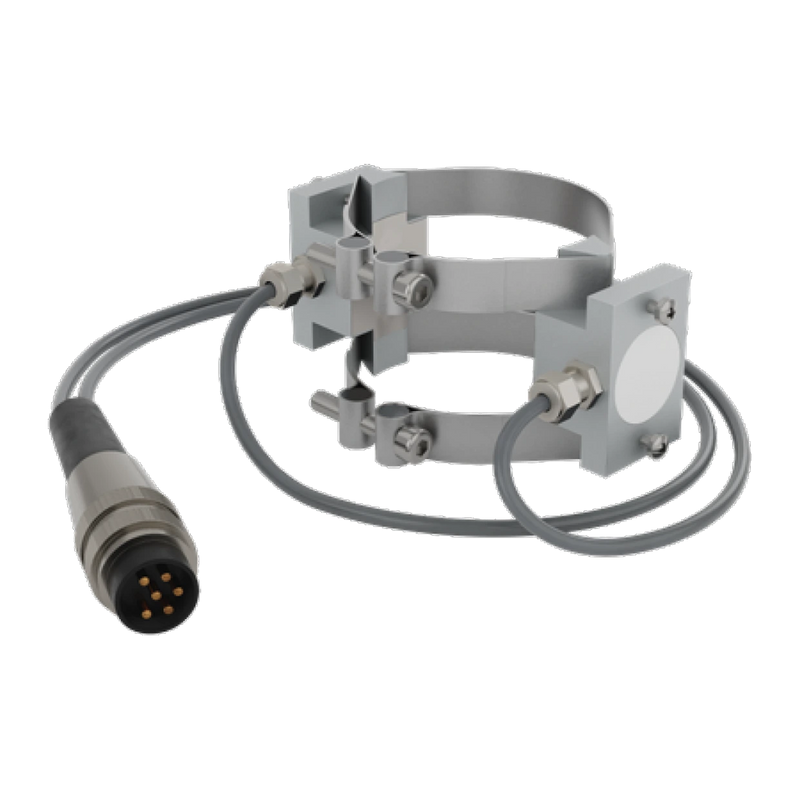
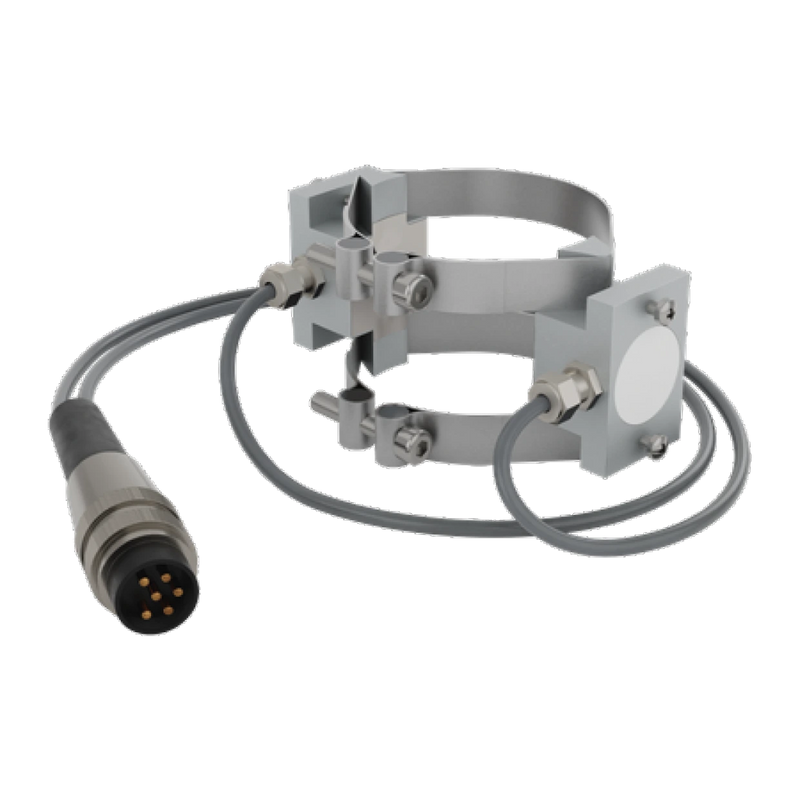
- Tie-bar strain sensor – for round tie bars from Ø 25 to 400 mm, ± 1000 µε, anodised aluminium housing, protection IP64. The usual solution on injection and die casting machines.
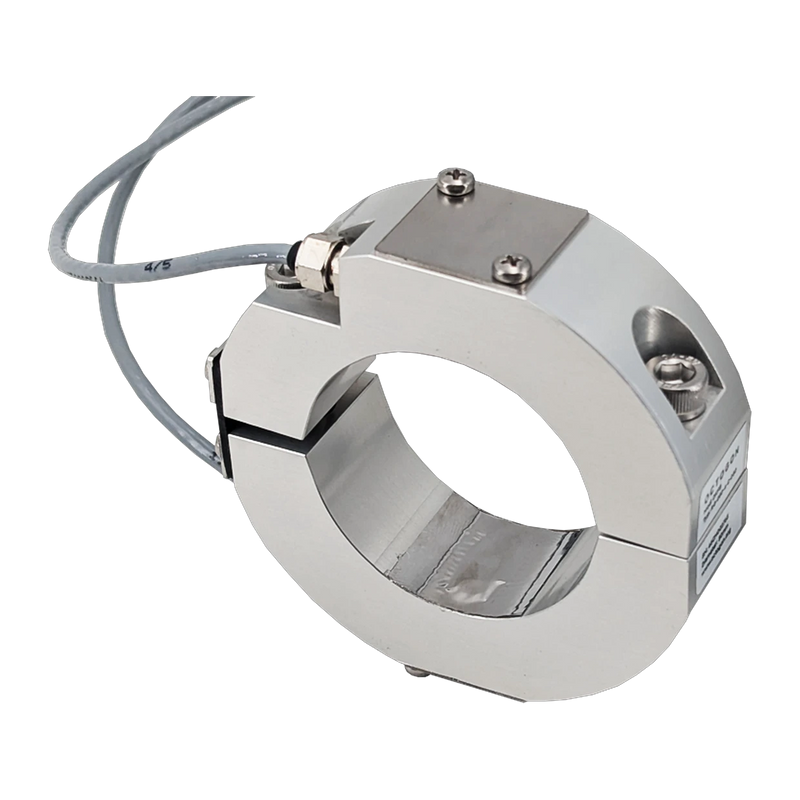
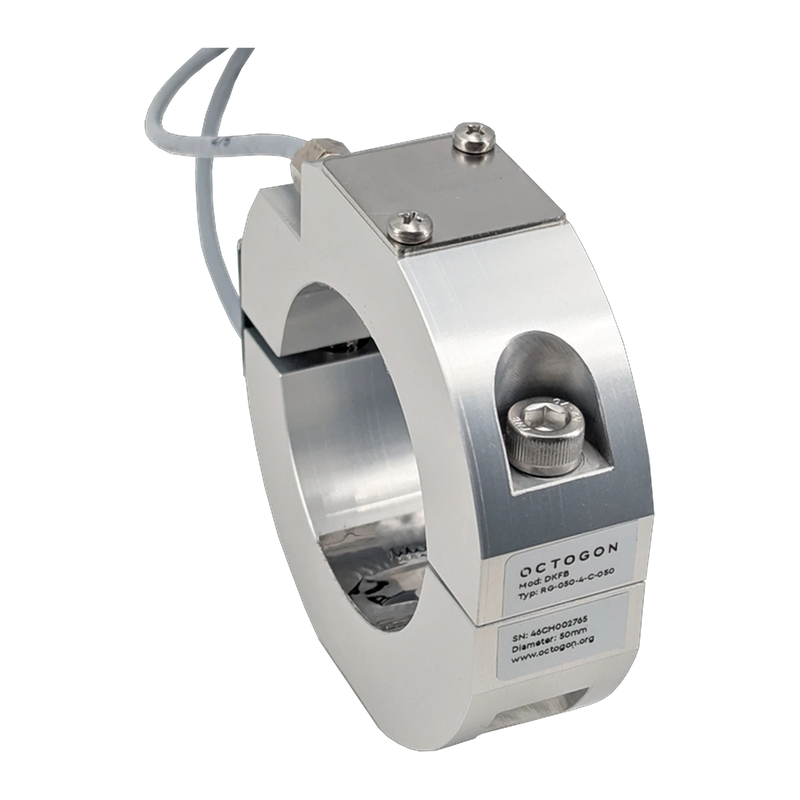
- Strain measuring ring – fitted with two screws, ± 1000 µε, 0.5 % accuracy without a calibration of its own.
For ferromagnetic surfaces there are separate magnetic strain sensors that hold on by their own magnet.
What you need with them
Every sensor in this range is passive – the electronics are not inside the sensor. They work with any strain gauge amplifier; suitable units are listed under strain gauge bridge amplifiers and OEM boards.
Where strain is to be read permanently at a fixed point and the component may be drilled for it, the bolt-on strain transducer is the more robust choice. Strain measurement & strain gauges gives an overview of both routes.
Not sure which design suits your surface and your measuring range? Write to us – we will look at the measuring point with you.